Healdsburg Residence
-
Healdsburg, CA
Modern -
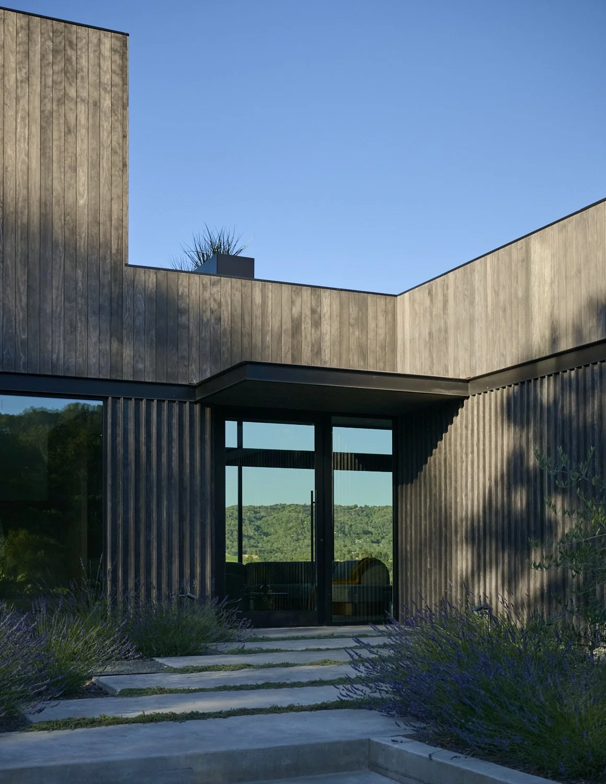
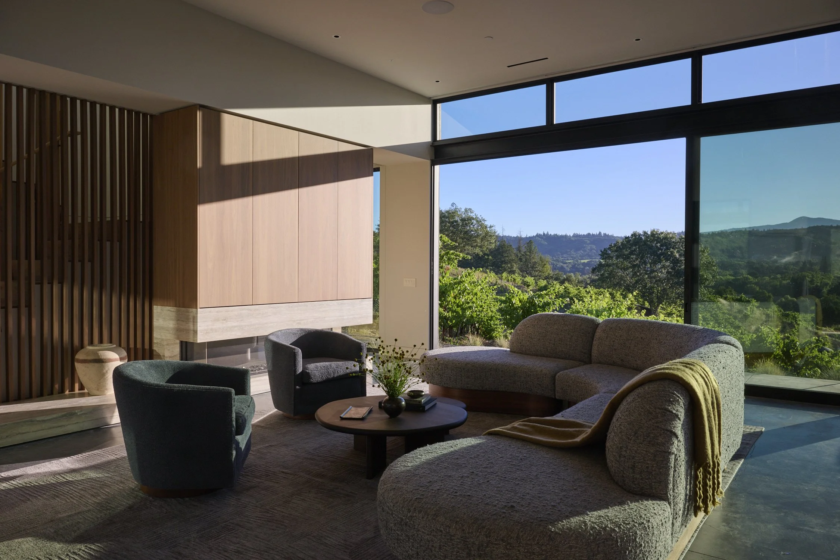
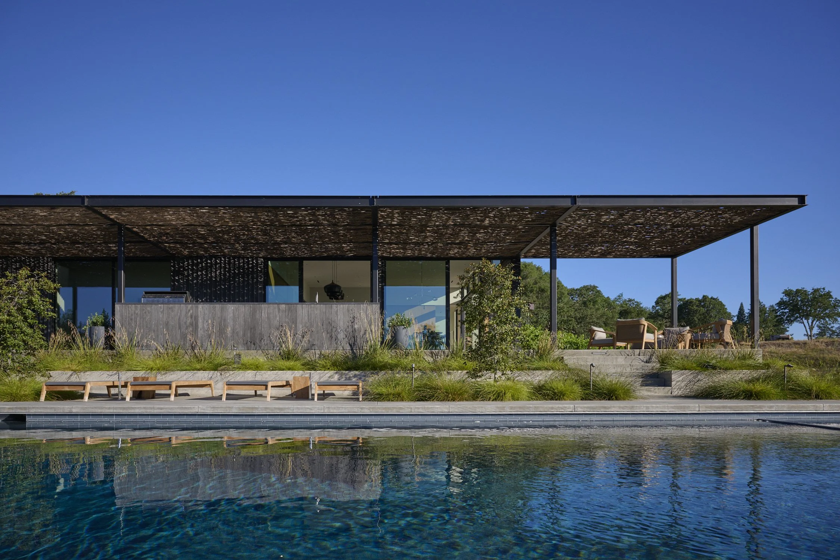
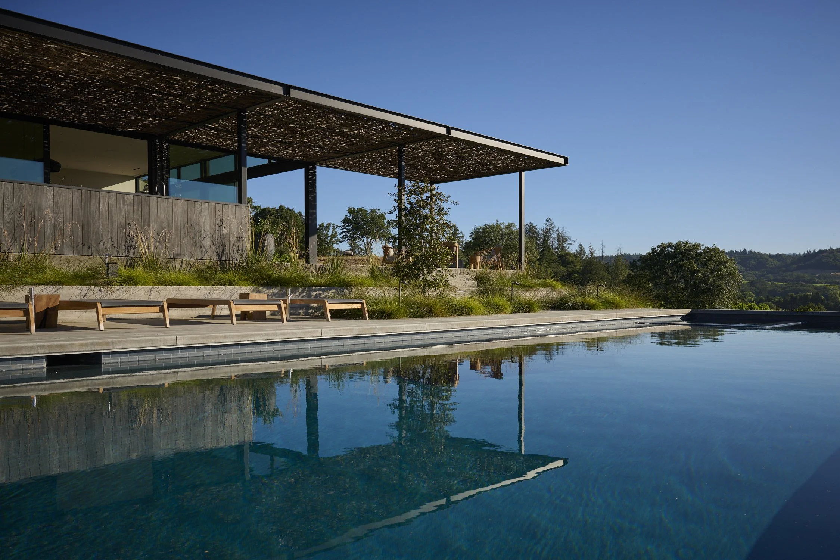
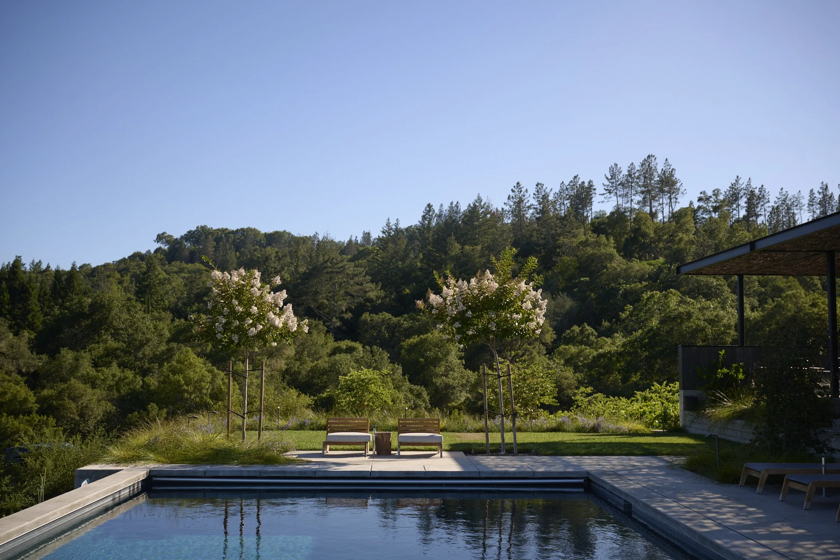
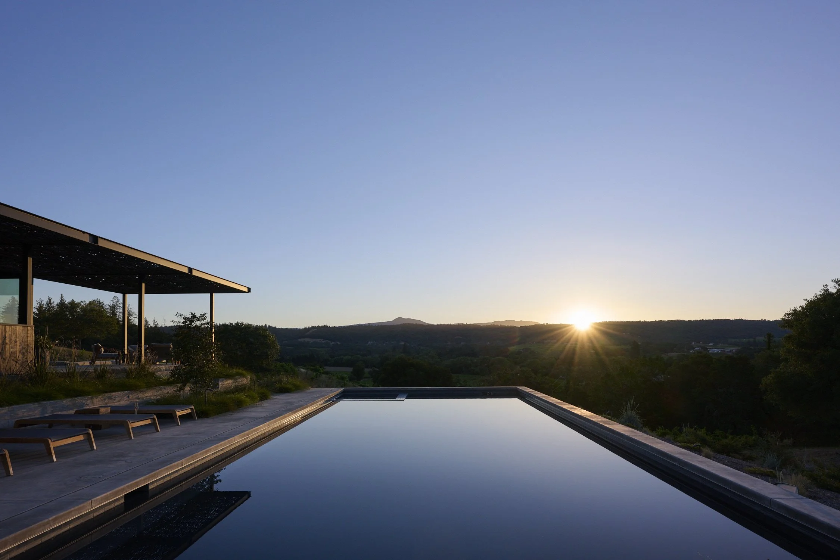
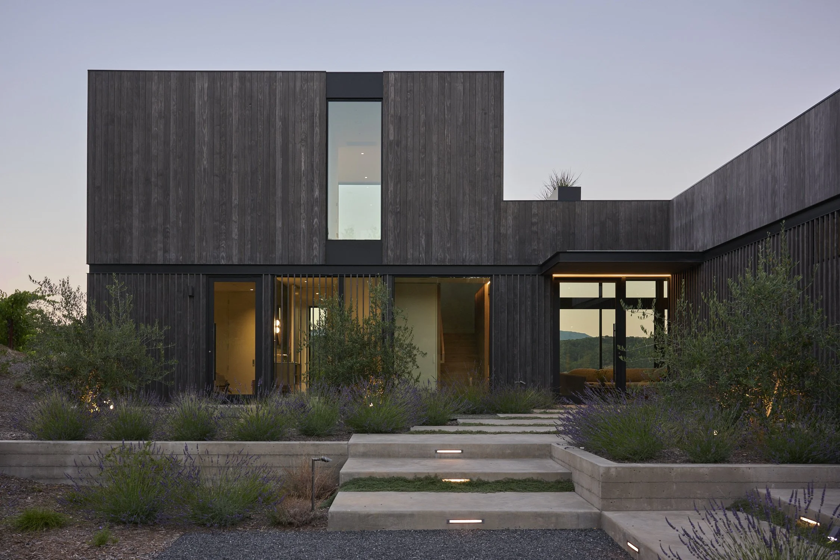
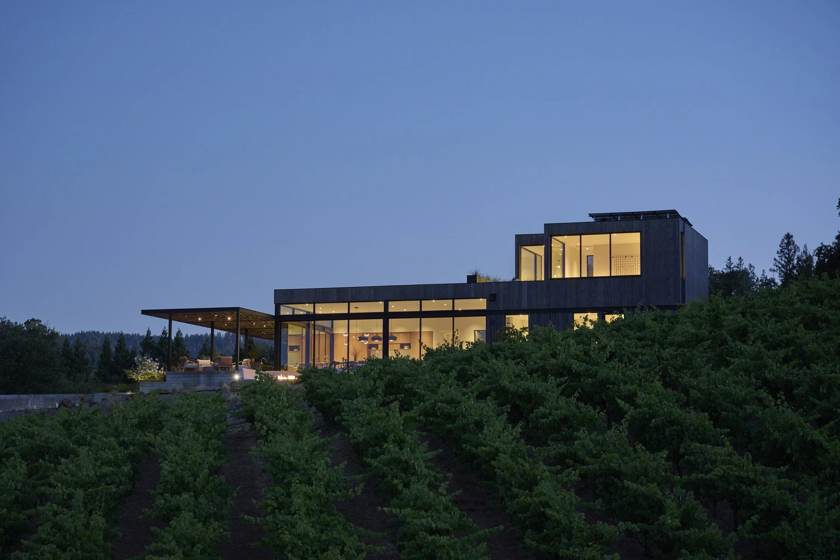
A new home set above the vineyards in Healdsburg. The project began while Joo was Studio Director of Interiors at Sutro Architects. When she left Sutro, she handed the architecture to a colleague there, and Studio JYO continued with the interior architecture and furnishing, working directly with the client.
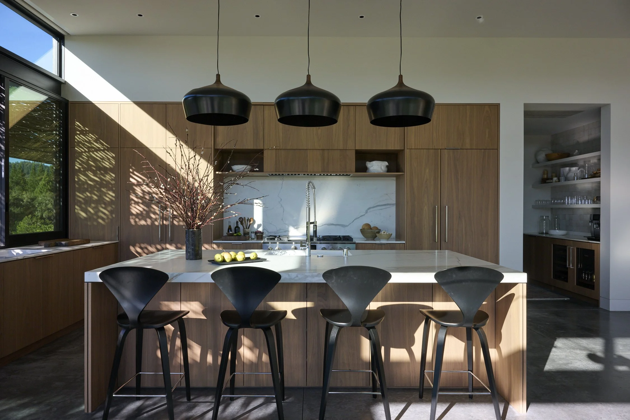
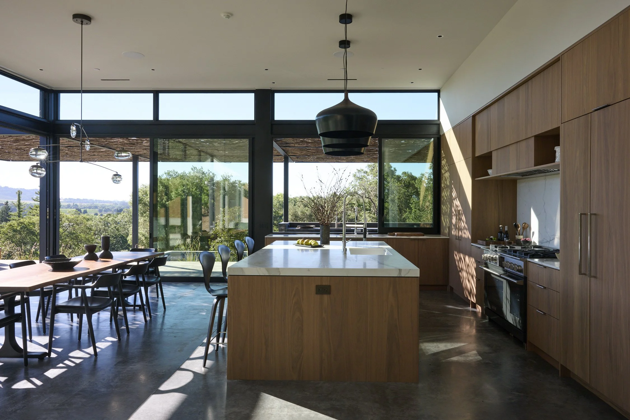
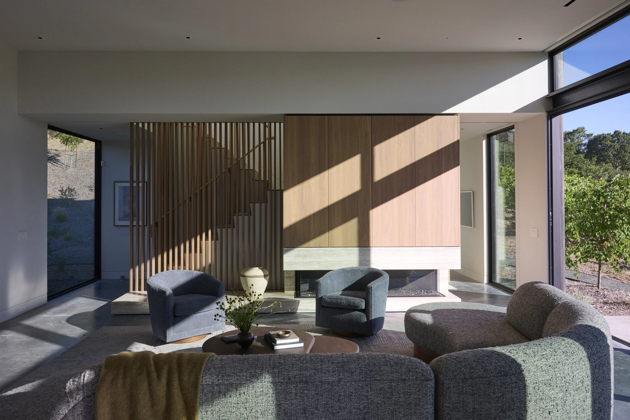
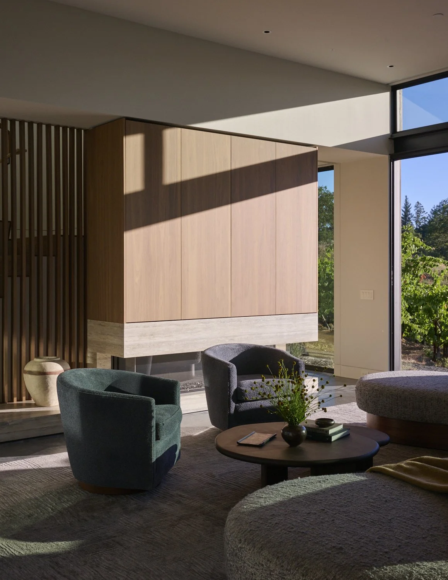
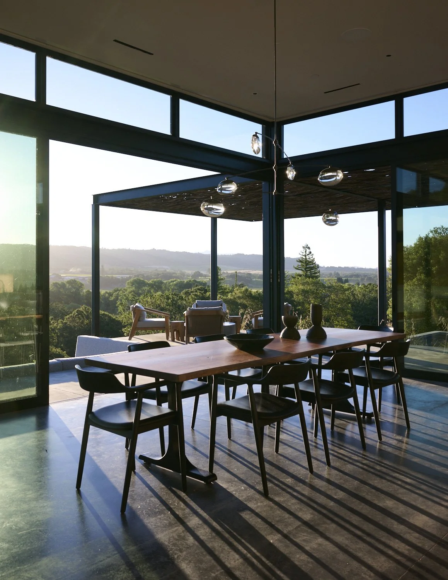
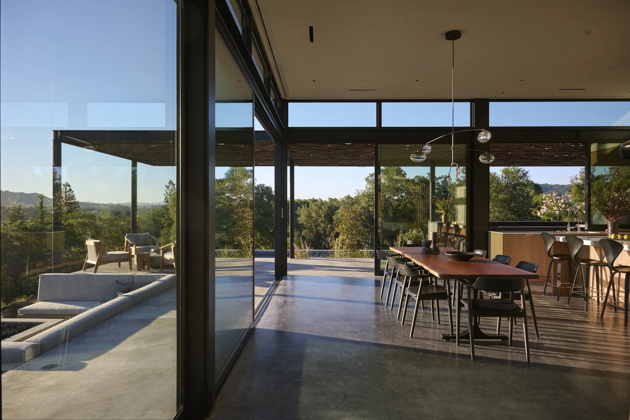
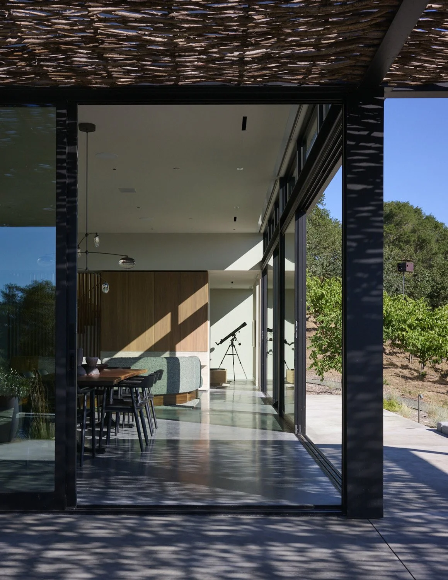
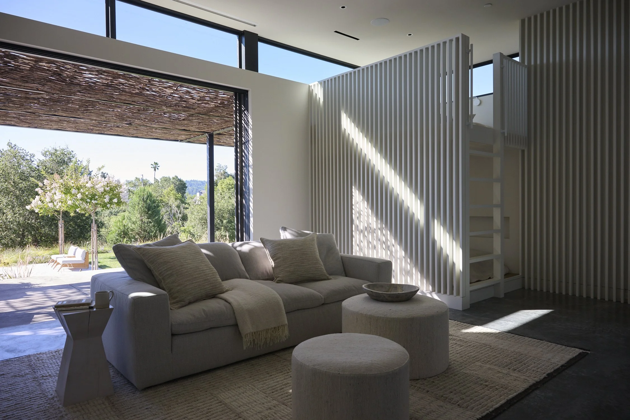
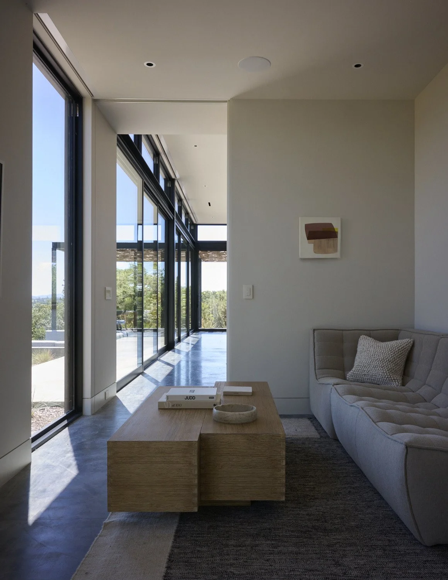
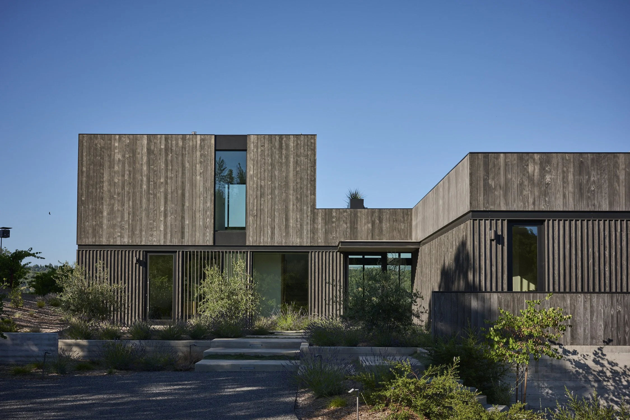
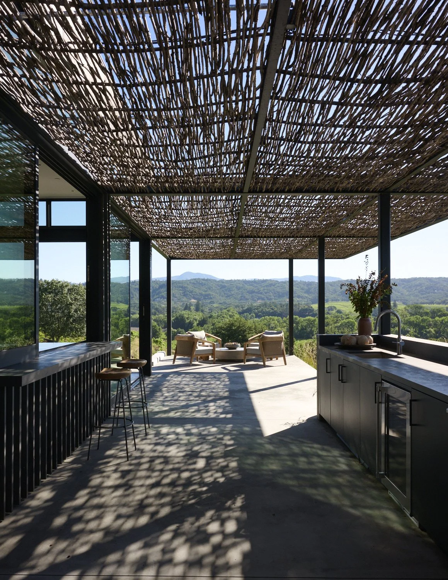
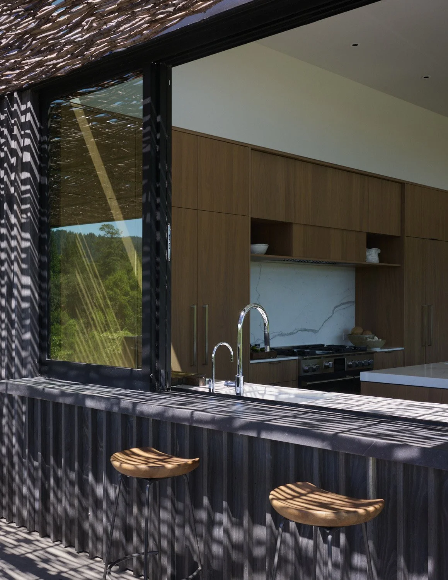
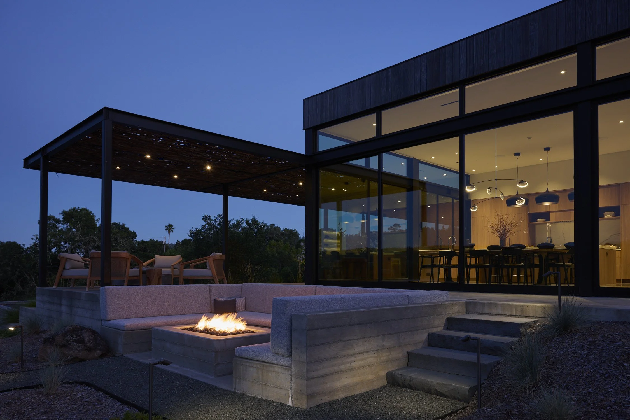
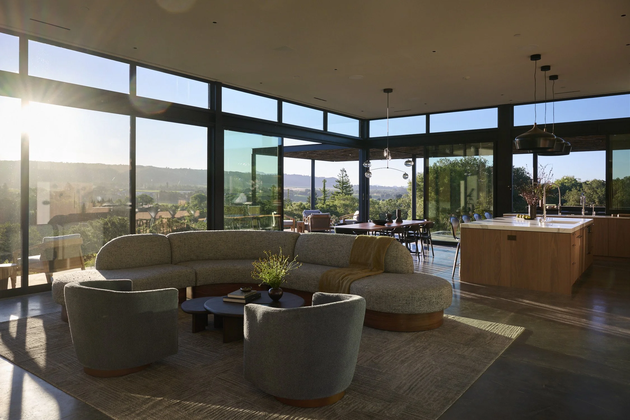
The house is clad in dark wood, with walls of glass that open the main rooms to the vines on two sides. Living, dining and kitchen share one open room on a concrete floor, and the doors open onto a terrace shaded by a woven trellis. The pendant over the dining table sits right in the middle of the view, so Studio JYO drew it to scale several times to settle its size and how high it should hang.
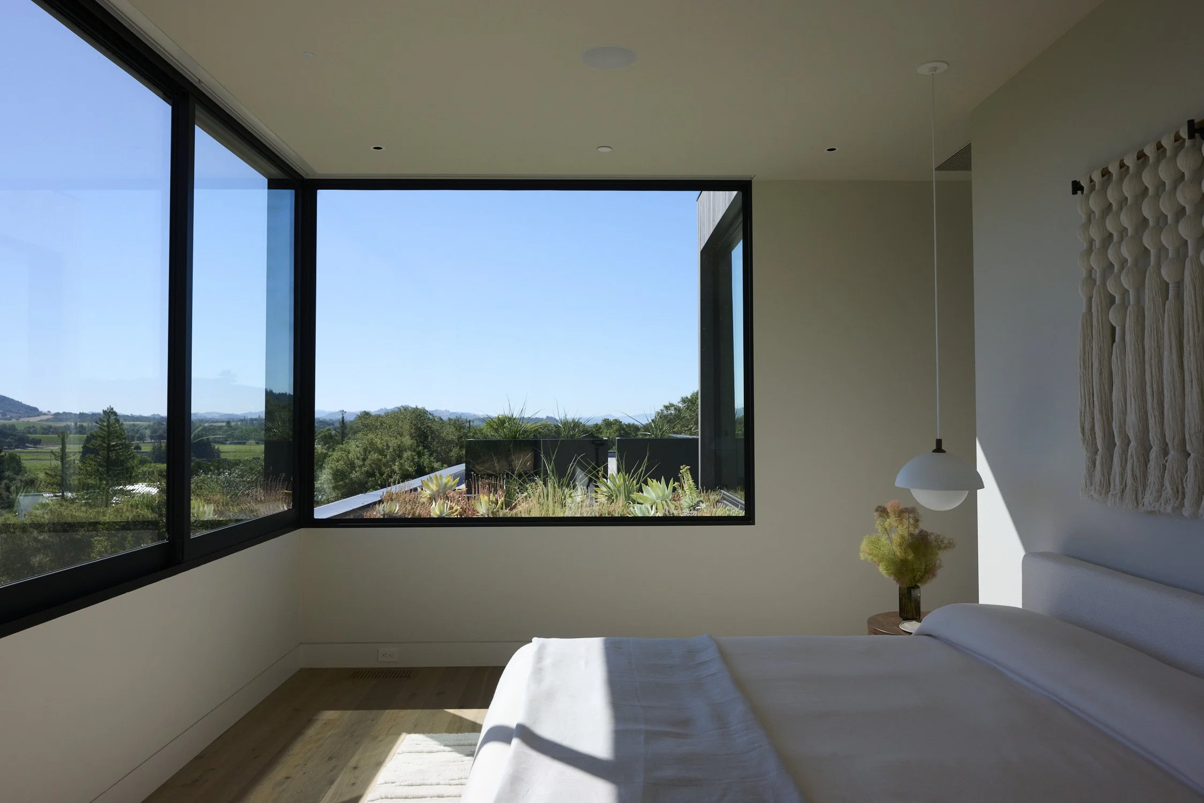
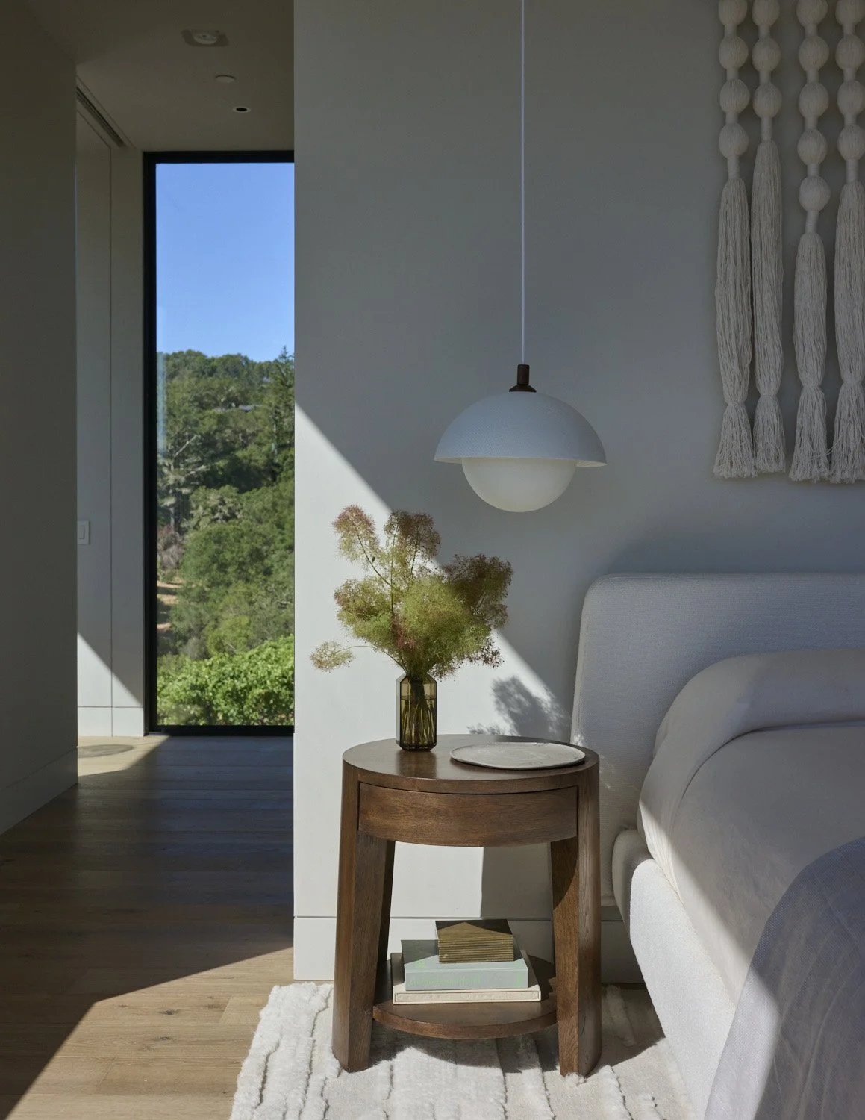
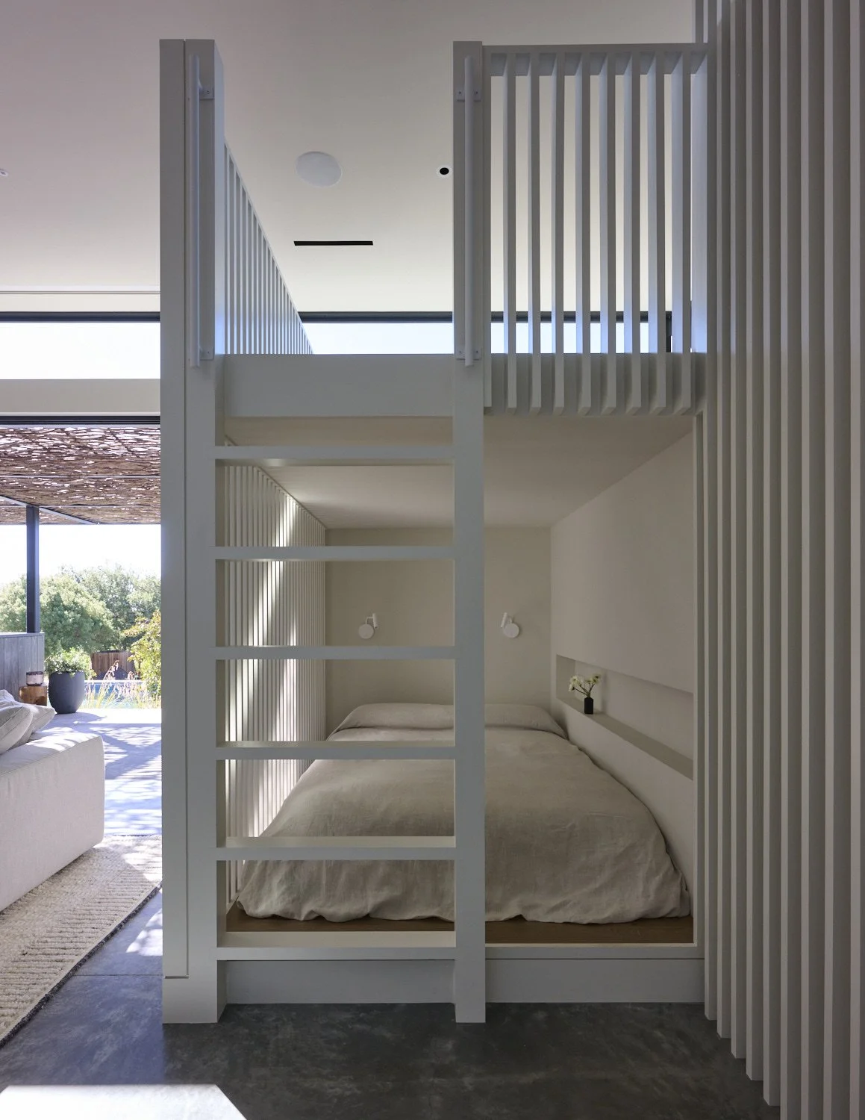
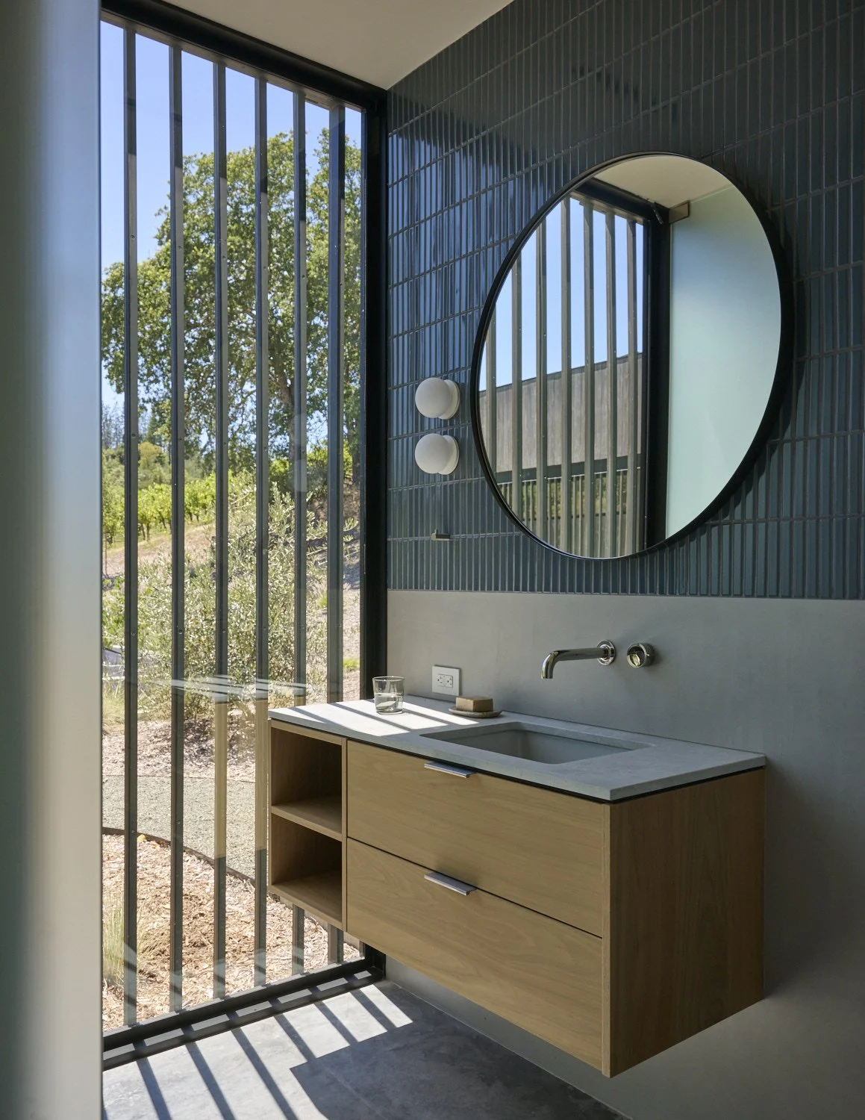
In the primary suite, a corner window looks out to the hills. The bunk room’s built-in beds sit behind a slatted wall. Outside, a board-formed concrete fire pit and built-in concrete sofa face the vineyard.
-
Architect: Sutro Architects
Contractor: Schalich Brothers Construction
Landscape Architect: Arterra Landscape Architects
Photographer: Jason Schmidt
Styling: Beth Protass